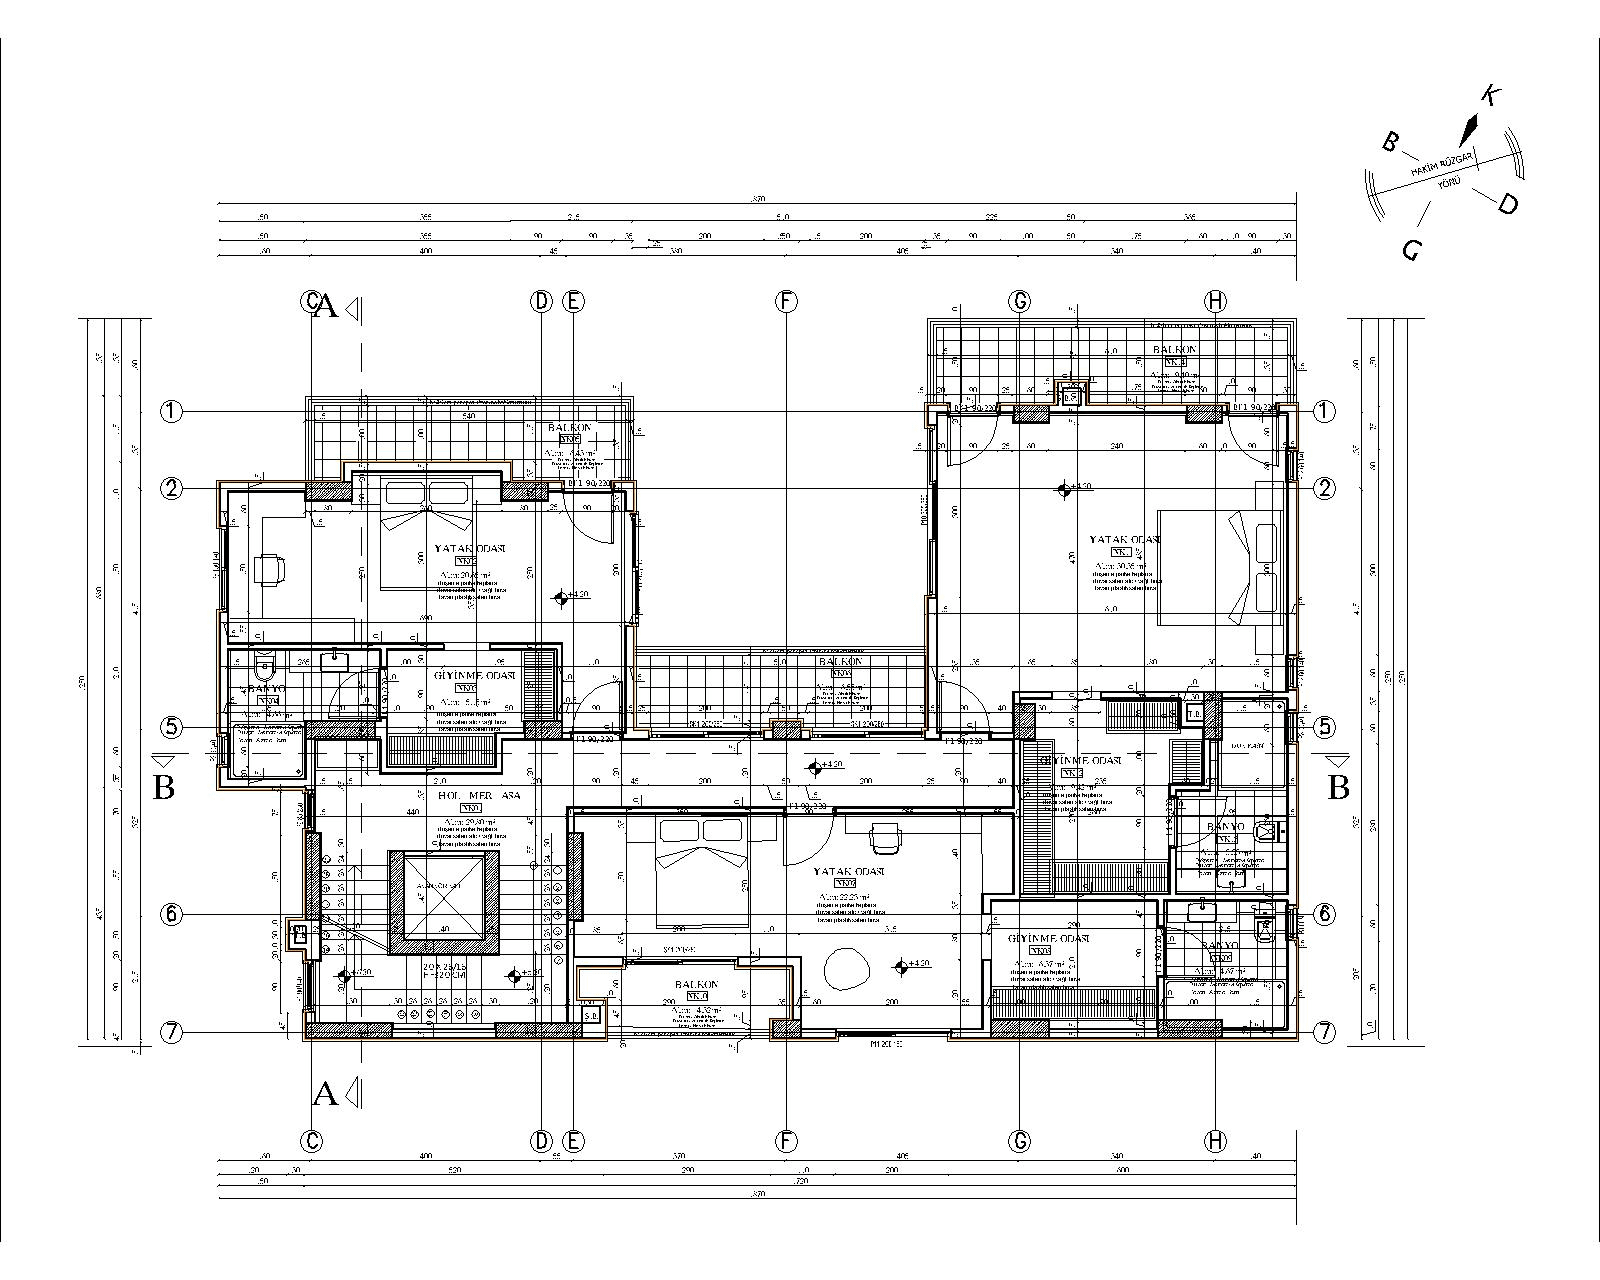
SERVICE DETAIL
Mimari Tasarım & Ruhsat Projesi
Mevzuata uyumlu, net ve uygulanabilir bir tasarım diliyle ruhsat sürecini hızlandıran proje setleri hazırlıyoruz.
Mimari Tasarım & Ruhsat Projesi
Mevzuata uyumlu, net ve uygulanabilir bir tasarım diliyle ruhsat sürecini hızlandıran proje setleri hazırlıyoruz.
We structure a transparent, measurable process that clarifies design decisions, keeps budget and timeline under control, and protects quality during execution.
SCOPE
- İmar ve mevzuat ön analizi
- Konsept tasarım geliştirme
- Ruhsat proje seti hazırlığı
- Pafta standardizasyonu
- Koordinasyon ve revizyon yönetimi
Process
We define goals, deliverables, and approval checkpoints at each step—minimizing surprises and maximizing quality.
- 01
Analiz
İmar şartları, ihtiyaç programı ve saha verilerini topluyoruz.
- 02
Konsept
Kütle, plan ve cephe kararlarını netleştiriyoruz.
- 03
Ruhsat Seti
Pafta ve dokümanları mevzuata uygun şekilde hazırlıyoruz.
- 04
Takip
Gerekli revizyonları yönetip süreci tamamlıyoruz.
FAQ
We have gathered the most common questions about the process, deliverables, and communication flow.
Belediye yoğunluğu, parsel verileri ve proje kapsamına göre değişir.
With a short call, we will clarify scope and propose the best roadmap for you.
Related services
Explore other services that often complement this workflow.